
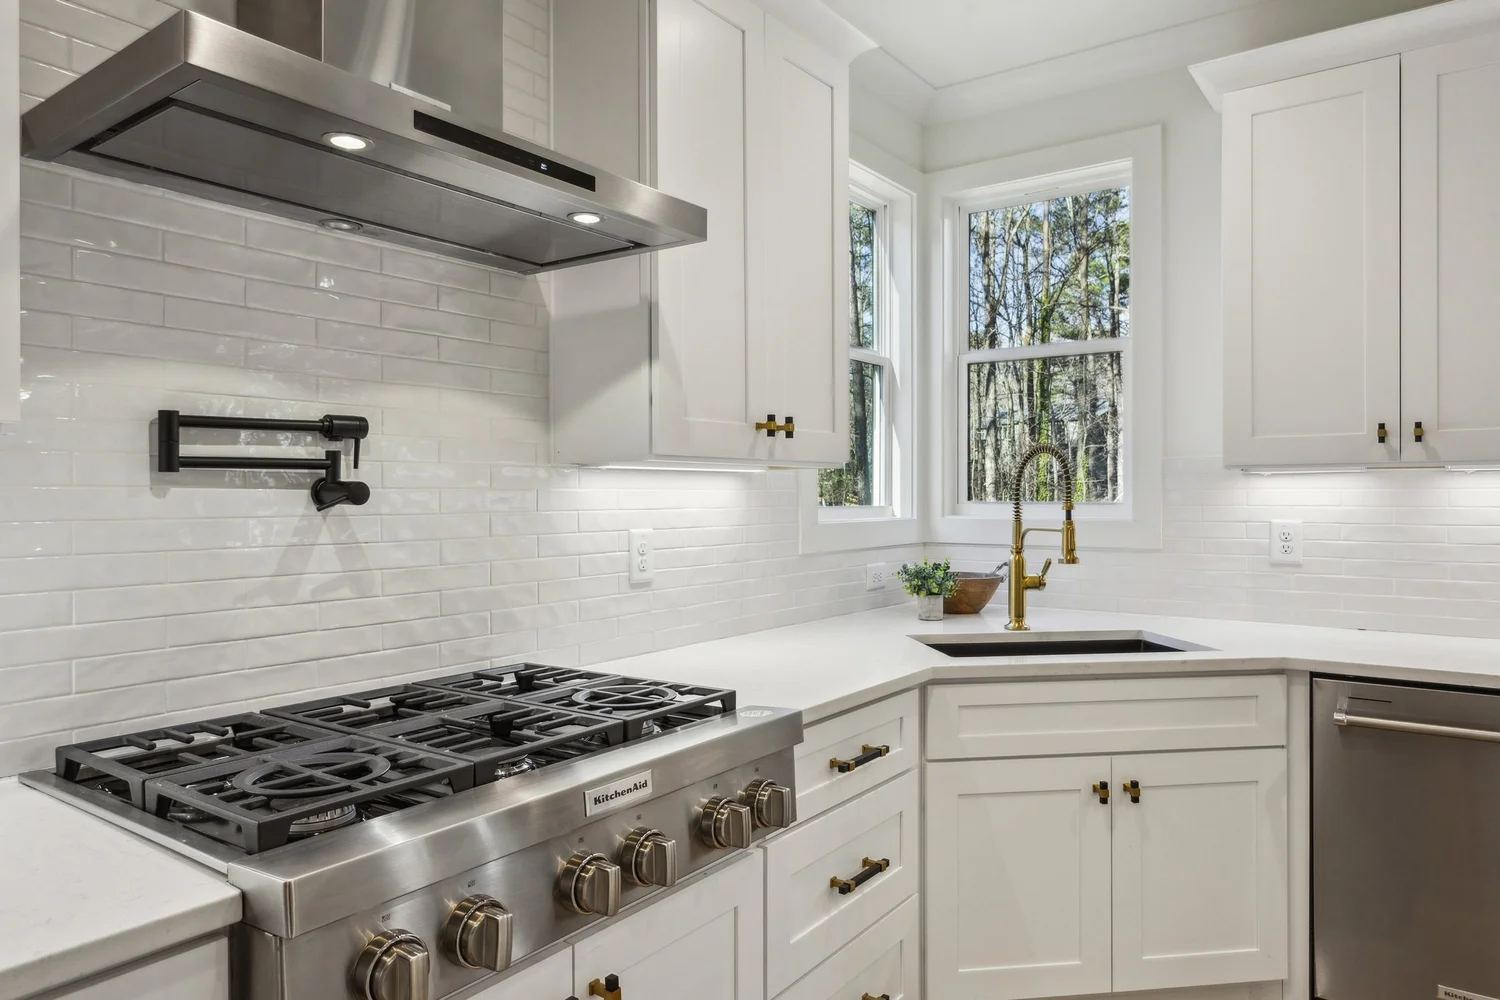
Plans designed around how you live.
Each Brookhaven home starts with one of our exclusive Fuller Studios designs, carefully chosen to fit the community, the homesite and the way people live today.
Square footages are approximate. Plans, elevations and specifications are subject to change. Architectural designs by Fuller Studios, with some exceptions.
Find your fit at a glance.
Piedmont Edition
Five elevations of a flexible four-bedroom, 3.5-bath plan. 2,949–3,005 heated sq ft with a two-car garage — our most-built design.
Shelby Edition
Efficient four-bedroom, three-bath living from 2,598 sq ft with an oversized garage. Available with a side-entry option.
Woodruff Edition
Our most spacious two-story at 3,405 sq ft, with a 580 sf garage and an optional 1,456 sf unfinished basement (Version C).
Ashford
3,485 heated sq ft with a 303 sf front porch and rear porch — 4,384 sf under roof.
Chastain & Collier
Basement plans with 3,025–3,100 heated sq ft, deep porches and room to grow. Chastain adds a private verandah.
Dogwood
A newer, efficient design offered in two elevations. See it built at 1701 Aircraft Drive in Marietta.
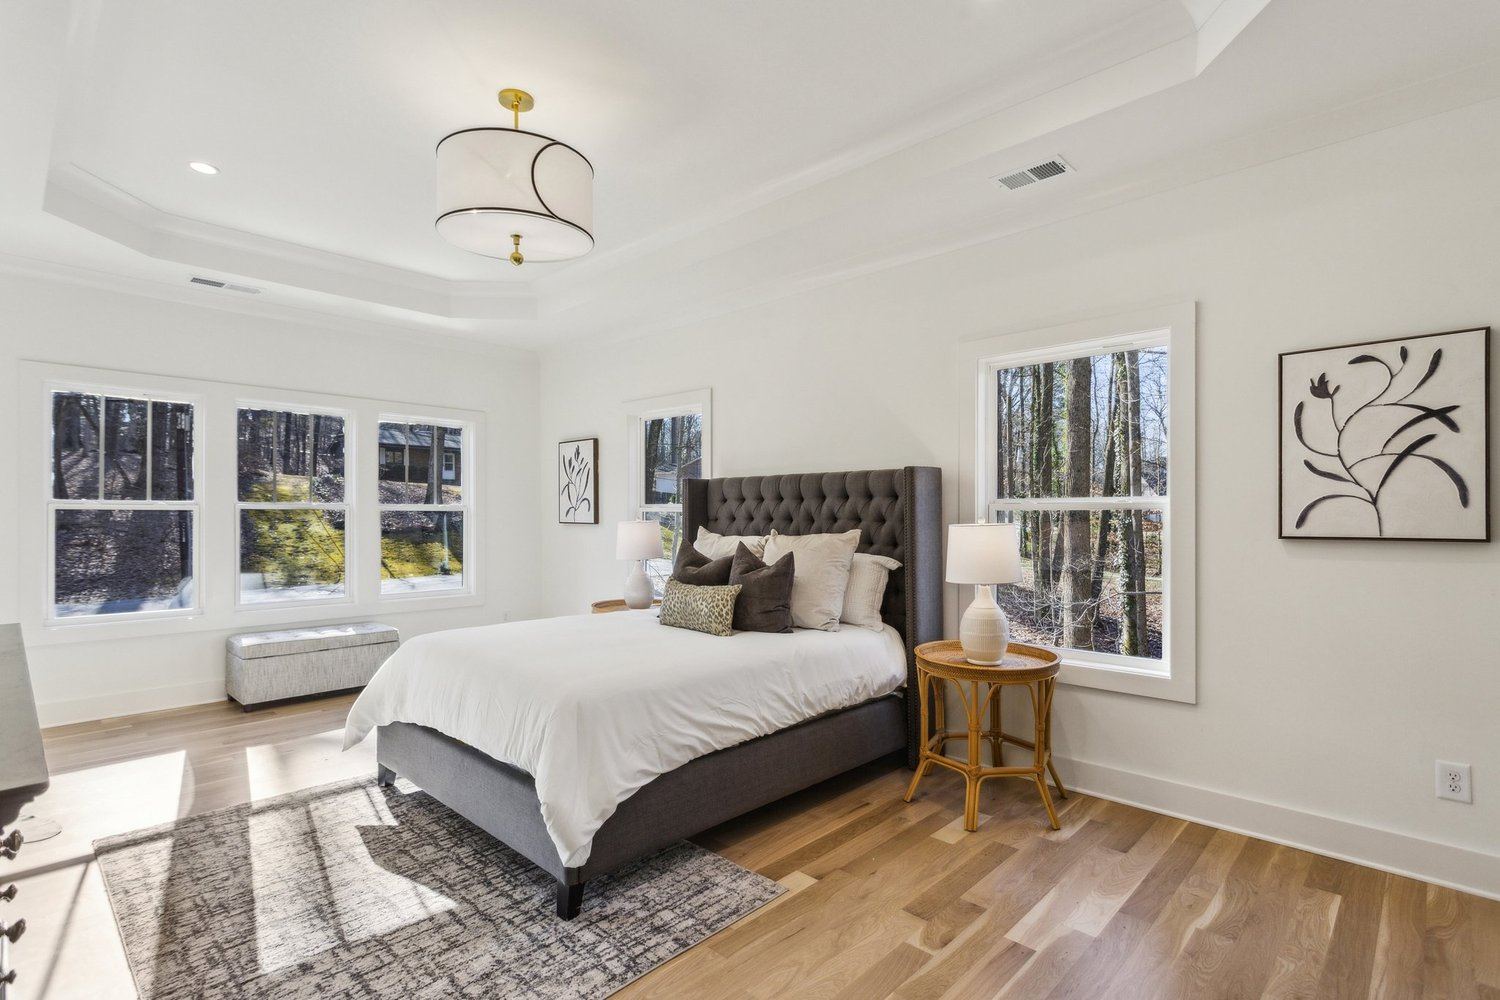
Have a plan in mind?
We'll show you which homesites fit it best and what your personalized version could look like.