
Sample redesign by WebologyWORX · Concept for Miller Tool & Die, not the official website
Sample redesign by WebologyWORX · Concept for Miller Tool & Die, not the official website
Quality control is involved in every phase of our operation — from initial design through final packaging and shipping.
Miller Tool & Die practices Total Quality Management. Our quality system is compliant with ISO 9001 / AS9100 requirements, and our processes have been audited and approved by leading aerospace customers.
Our comprehensive quality manual is available to your company upon request.
Request our quality manual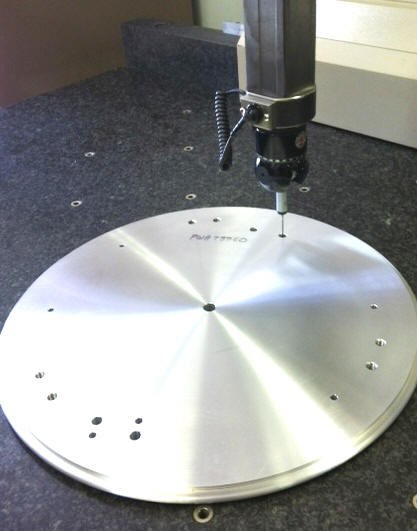
Proof testing of lifting, handling and support tooling before delivery.
Surface-crack detection on welds and critical features.
Hardness verification after heat treat, up to 7″ thick workpieces.
Geometric feature controls interpreted and verified per ANSI Y14.5.
Mitutoyo CMM, optical comparators and Micro-Hite height gage.
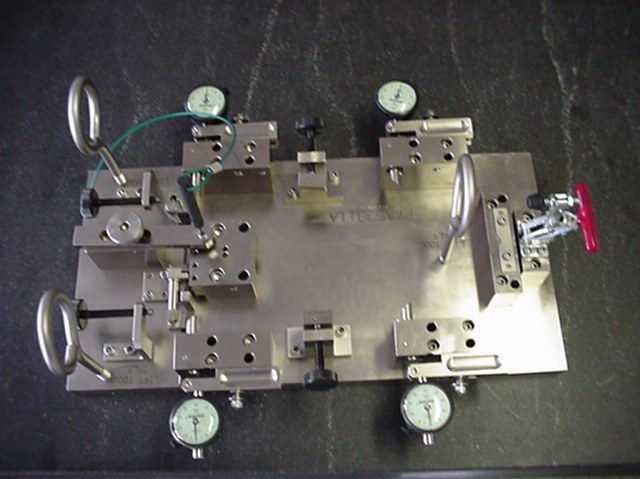
Controlled gaging with documented calibration and full traceability.
Send us your drawings or describe the problem. It would be our pleasure to quote your next project.