

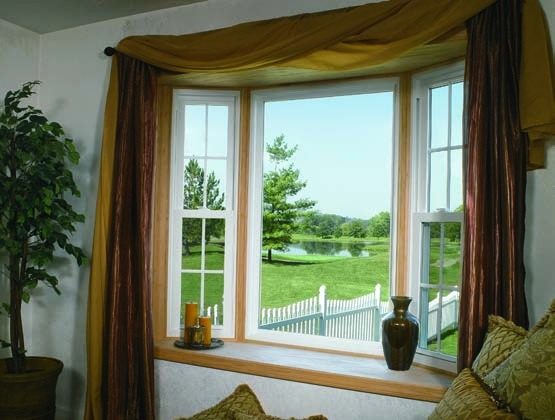
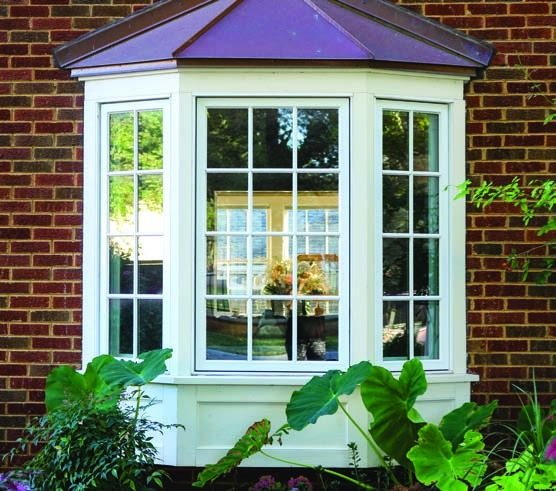
Bay Windows
A decorative window that projects outward, creating a sense of open space. Typically a central fixed window flanked by two operable windows — casement or double hung — for ventilation. Bays project farther than bows.
- 10°, 15°, 30° or 45° projections
- Custom angles on any half degree
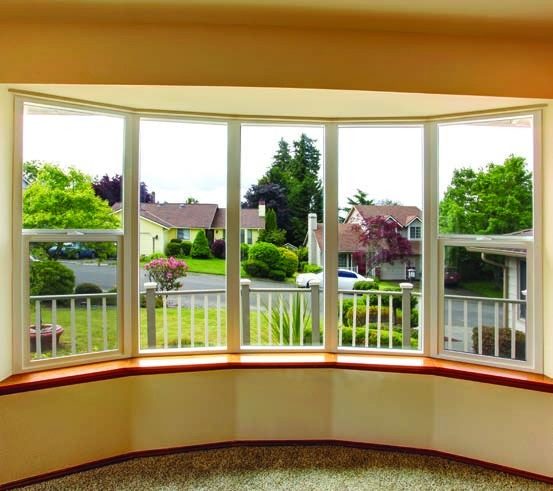
Bow Windows
Four or more windows joined to form a gentle curve. The center units are typically fixed while the side windows are operable — giving your home more dimension.
- Three-, four- or five-lite designs
- 10° and 15° bow styles
Design your projection window.
- Widths from 49″ to 144″
- Center and end vents in picture, double hung or casement — any combination
- Any of our grid styles, or none at all
- Customized jamb widths for any wall thickness
- Hand-crafted oak or birch seat boards and trim
- Decorative glass and optional insulated seat board
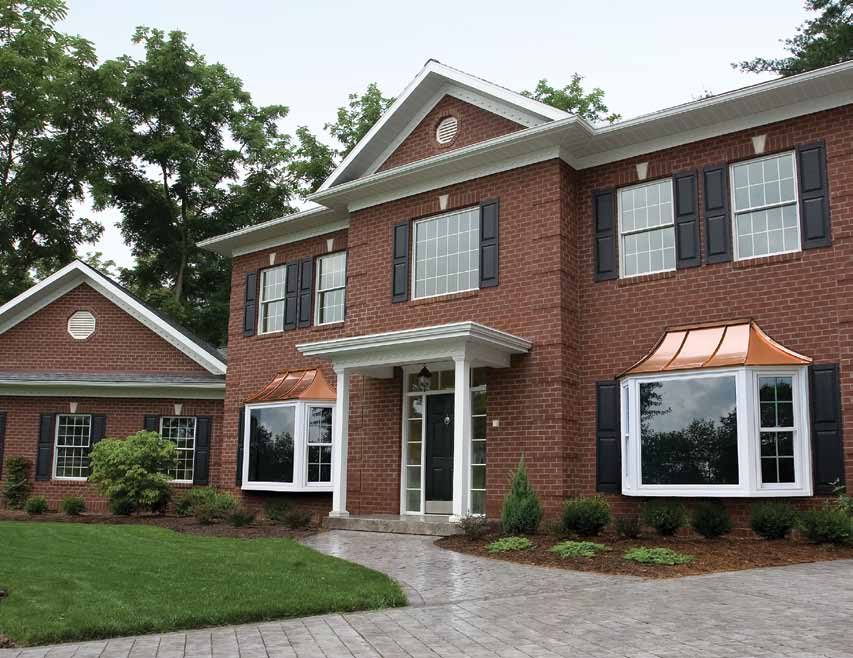
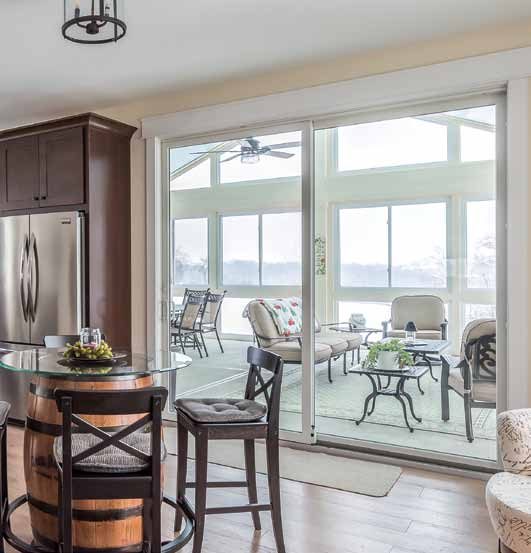
A sunny spot for herbs and plants.
Projects approximately 18″ from the exterior wall to create space for foliage, photos or décor.
- Top-sloped tempered insulating glass panel
- Trapezoid side vents with heavy-duty roto operators and dual-point locks
- Center fixed window with integral weep system
- Flexible bulb gaskets around every sash
- Tempered glass shelf up to 50″ wide (wire shelf above 50″)
- Heavy-duty screens
Beauty is only the beginning.
Structurally sound and mulled together with solid wood mullions, with real wood trim around each window instead of a flat, commercial white look.
CNC precision
Plywood frames are cut and mullions located with precision CNC technology for lasting craftsmanship.
Dual mullion construction
Solid wood mullions plus a continuous threaded rod — it won’t warp, sag or pull apart over time.
Weeped sill pan
A sloped sill feeds baffled weep chambers — a secondary defense against water.
R-7 insulated seat
A 1-1/2″ insulated panel on hardwood plywood creates a 2-3/4″ sill.
Offset nose design
Beveled profiles and a drip edge shed water and create a regal, seamless exterior.
Finishing options
Plywood, painted aluminum or copper roofs; recessed LED lighting; solid-surface seats; factory-finished interiors.
Ready to see Slocomb windows in your home?
Our network of independent dealers measures, sells and installs Slocomb windows and doors across 22 states. Find one near you.